Precision Machined Components
Custom Tool Steel Sleeves
SleeveMFG provides precision machining for custom tool steel sleeves, bushings, and wear components. We manufacture directly from customer drawings, utilizing high-carbon and alloy tool steels to meet specific requirements for hardness, wear resistance, and dimensional stability.
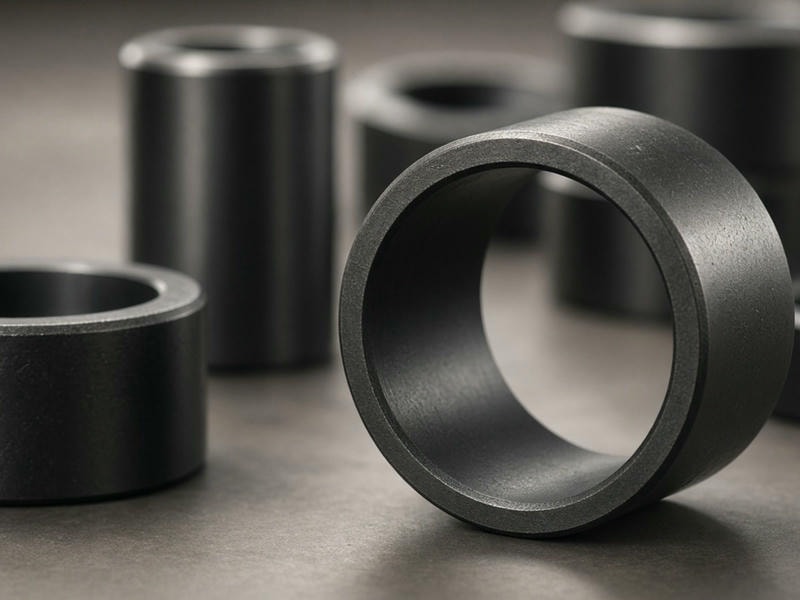
- Critical Diameter Tolerance
- ±0.005 mm
- Concentricity Control
- 0.01 mm
- Minimum Surface Finish
- Ra 0.2 μm
Material Selection
Engineered for Wear Resistance and Durability
Tool steels are selected for sleeve components when the operating environment involves extreme friction, abrasive wear, or high-load conditions. Unlike standard carbon steels, tool steels retain their structural integrity and hardness at elevated temperatures, making them essential for heavy-duty industrial machinery.
Selecting the appropriate material grade depends on the application's stress levels, temperature requirements, and the specific heat treatment cycle planned for the finished part.
-
D2 (AISI)
High-carbon, high-chromium tool steel offering excellent wear resistance and dimensional stability during heat treatment.
-
A2 (AISI)
Air-hardening tool steel providing a balance of toughness and wear resistance.
-
O1 (AISI)
Oil-hardening tool steel suitable for parts requiring deep hardening and minimal distortion.
-
52100 / GCr15
High-chromium bearing steel frequently used for sleeves requiring high fatigue strength and precise surface finishes.
Manufacturing Capabilities
Precision Machining Capabilities
Manufacturing tool steel sleeves requires rigorous process control. Because these materials are inherently harder to machine than mild steels, our facility utilizes specialized CNC turning and grinding equipment designed to maintain tight tolerances on hardened components.
CNC Turning
Achieving precision dimensions on blanks before heat treatment, or finish turning of pre-hardened stock.
OD/ID Grinding
Necessary for achieving the surface finish and geometric tolerances required for bearing fits and seal surfaces. We hold tolerances down to ±0.005 mm on critical diameters.
Concentricity and Runout
We maintain strict control over the alignment between the bore and the outside diameter, often achieving concentricity within 0.01 mm to ensure smooth operation in rotating assemblies.
Internal Profiling
Machining of grooves, keyways, and internal tapers to match specific engineering requirements.
Wall Thickness
We handle thin-wall sleeve production, accounting for material stress release to prevent distortion during or after machining.
Thermal Processing
Heat Treatment and Secondary Processing
The performance of a tool steel sleeve is defined by its heat treatment. We coordinate comprehensive thermal processing to achieve the specified Rockwell hardness (HRC) required for the application.
-
Hardening & Tempering
Tailored to achieve the balance between hardness and impact toughness.
-
Stress Relieving
Performed to stabilize the material structure after rough machining, preventing dimensional drift during final grinding.
-
Surface Treatments
Applications of PVD or DLC coatings to further enhance wear resistance and reduce the coefficient of friction in dry-running or high-speed environments.
-
Precision Finishing
Honing, lapping, and polishing to meet surface roughness requirements as low as Ra 0.2 μm.
Industrial Applications
Industrial Applications
We supply tool steel sleeves to OEMs and MRO providers across several sectors where material failure is not an option:
Mining and Crushing Equipment
Wear-resistant sleeves for pivot points and heavy-duty shafts.
Industrial Pump Systems
Hardened seal sleeves and bearing spacers exposed to abrasive fluids.
Metalworking Machinery
Guide sleeves and feed components requiring long-term dimensional stability.
Power Transmission
High-load bearing sleeves for gearboxes and motor assemblies.
Quality Assurance
Inspection and Quality Assurance
Every tool steel component undergoes a systematic inspection process before shipment. Our quality control department verifies parts against the provided engineering drawings. Inspection reports and material certificates are available upon request to ensure full traceability for critical components.
Dimensional Accuracy
Verified using calibrated micrometers, bore gauges, and CMM equipment.
Geometric Tolerances
Measurement of roundness, cylindricity, and radial runout.
Hardness Testing
Verification of the heat treatment results using Rockwell hardness testers.
Surface Finish
Inspection using profilometers to ensure compliance with surface texture specifications.
RFQ Details
Technical Specifications for RFQ
To provide an accurate quotation, please submit your engineering files in PDF, STEP, or DXF format. Please include the following details in your inquiry:
Submit Your Inquiry-
1
Material Specification
(e.g., D2, A2, 52100)
-
2
Heat Treatment Requirements
Target HRC or specific process instructions.
-
3
Tolerances
Critical dimensions (OD, ID, Length) and geometric controls (concentricity, runout).
-
4
Quantity
From prototype quantities to production batches.
-
5
Surface Finish
Ra value requirements.
Get in Touch
Request a Quote for Custom Sleeves
SleeveMFG serves industrial customers globally from our manufacturing base in Dongguan, China. We manage the entire production cycle, from raw material procurement to final inspection, providing a single source for your precision machined components.
Send your technical drawings and requirements to: info@sleevemfg.com