Precision Honing Services
Custom-Machined Sleeves With Controlled ID Geometry
SleeveMFG integrates precision honing with CNC turning and grinding to produce sleeves, bushings, and tubular components with demanding internal diameter, surface finish, and dimensional accuracy requirements.
±0.005 mm
Tolerance control
Ra 0.2 μm
Surface finish capability
Process capability
Technical advantages of precision honing
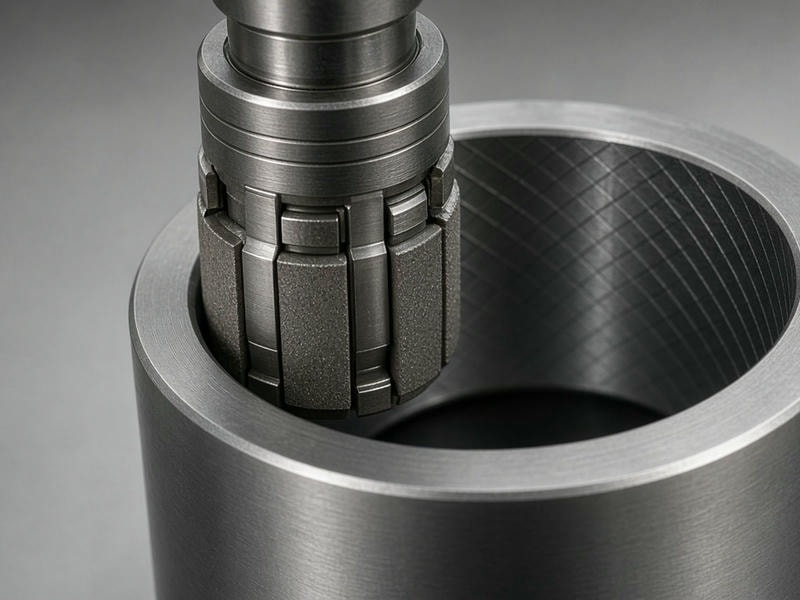
Honing uses abrasive stones to correct internal diameter geometry after machining or heat treatment. It is especially effective when bore accuracy, surface texture, and repeatability are critical.
Geometry correction
Improves roundness and cylindricity in bores that may distort during machining or heat treatment.
Surface texture control
Creates a controlled cross-hatch pattern that supports oil retention in bearing and mechanical seal environments.
Dimensional accuracy
Maintains consistent bore sizes across production runs, including thin-walled sleeves prone to clamping deformation.
Standard range
Precision honing specifications
Vertical and horizontal honing equipment supports a broad range of sleeve dimensions and production requirements.
Bore diameter
Ø1–450 mm
Tolerance control
±0.005 mm
Surface finish
Ra 0.2 μm
Roundness & cylindricity
Within 0.005 mm
Part length
Up to 1500 mm
Material coverage
Materials processed
Honing can be applied to industrial metals that are difficult to machine or require post-treatment finishing.
- Stainless steel: 304, 316, 17-4PH, and 400 series.
- Carbon and alloy steel: 1045, 4140, 4340, and 42CrMo.
- Tool and bearing steel: 52100, GCr15, and D2.
- Copper alloys: Bronze, phosphor bronze, and aluminum bronze.
- Hardened components: Parts after quenching and tempering, nitriding, or induction hardening.
Quality assurance
Dimensional verification for fit and function
Honed components are checked with calibrated inspection equipment against drawing specifications and the required quality plan.
Air gauging
High-volume production and repeatability verification.
Bore gauges
Diameter and taper measurement.
Surface roughness testers
Confirmation of specified Ra/Rz values.
CMM and profile projector
Concentricity and perpendicularity relative to the OD.
Application guidance
When to specify honing
Honing is a preferred finishing method when the ID is a critical mating or motion surface.
Bearing seats
For fits where bore accuracy directly affects bearing service life.
Mechanical seal sleeves
For specific internal finishes that help prevent leakage and premature wear.
High-pressure hydraulics
For tight cylindricity requirements that support pressure seals.
Guide sleeves
For smooth, low-friction movement in guided assemblies.
One coordinated process
Integrated manufacturing workflow
SleeveMFG manages the complete production sequence for custom sleeves, reducing the need to coordinate multiple suppliers.
-
1
CNC turning
Initial roughing and finishing of OD and ID profiles.
-
2
Heat treatment
Material strengthening according to application requirements.
-
3
Grinding
ODs and faces are brought to the required tolerance.
-
4
Honing
Final ID finishing achieves the specified bore size and surface texture.
-
5
Inspection
100% or sampling inspection is completed according to your quality plan.
Start your project
Request a quote for your custom sleeve
Send engineering drawings or 3D models for a quotation on prototype or production volumes. Include the details below so the requirements can be reviewed accurately.
Drawing or model: PDF, STEP, or DXF files
Material specification: Grade and heat treatment requirements
Tolerances: Honed ID and mating OD requirements
Quantity: Prototype through production volumes
Surface finish: Ra values where specified
Send your RFQ
Contact SleeveMFG to discuss your precision honing requirements.
SleeveMFG
Custom Machined Sleeves Made to Your Drawing.